Architectural glass can solve several design problems at once, but it needs more planning than an ordinary decorative finish. Designers comparing architectural glass bricks toronto options should think about module size, privacy, light transmission, wall dimensions, installation method, and surrounding construction before the opening is framed. Early coordination can prevent awkward cuts, substitutions, and details that do not align with the project.
Glass blocks can work in bathrooms, stairwells, corridors, offices, hospitality interiors, and feature walls. Their success depends less on treating them as a striking material and more on integrating them with the architecture from the beginning.
Start With the Exact Role of the Wall
A glass-block wall may be intended to borrow daylight, screen views, define circulation, or become a visual feature. Those goals should be ranked before a pattern is selected.
A glass block supplier toronto project team consults can help compare block dimensions, textures, transparency levels, colors, and accessory pieces that may affect the layout. Product choice is easier when the supplier knows whether the project is interior or exterior, approximate wall size, privacy requirement, and desired effect.
Plan the Opening Around the Module
Glass blocks are manufactured in fixed dimensions. The wall opening should therefore be coordinated with the block size, joint width, perimeter allowances, and chosen installation system.
Designing an opening first and trying to make the blocks fit later can create narrow borders or framing changes. A module-based elevation gives the architect, contractor, and installer a clearer reference.
This matters when the feature meets doors, millwork, ceilings, tile, or other finishes. Small dimensional differences repeated across several courses can affect alignment at the edges.
Do Not Treat Every Pattern as Equally Private
Texture changes how much detail can be seen through a glass block. Some patterns diffuse views strongly, while others allow more visual definition depending on distance and lighting.
A bathroom or treatment room may need more obscurity than a stairwell or reception divider. Samples should be viewed from both sides, especially with a bright light source behind them.
Privacy can also change at night when interior lighting becomes stronger than adjoining light. Reviewing the material under realistic conditions can prevent surprises after installation.
Coordinate Structure and Support Early
Glass blocks are not simply stacked like decorative tiles. Wall size, location, perimeter support, reinforcement, and installation details should follow the selected system and applicable building requirements.
Larger walls, exterior applications, or unusual openings may need input from the appropriate design or construction professional. The surrounding framing should be resolved before materials arrive.
Movement joints and connections to adjacent materials also deserve attention. Glass, masonry, metal, and timber can respond differently to temperature and building movement.
Think About Corners and End Conditions
Straight walls are relatively simple to visualize, but corners and exposed ends need more thought. Some systems offer corner blocks, end blocks, or finishing pieces that can create a cleaner edge.
If those components are needed, they should be identified during design rather than after the main blocks have been ordered. Product availability can influence the final layout.
Where a special end unit is unavailable, the design team should decide how the edge will be framed or finished before construction begins.
Check Quantity, Lead Time, and Spares
A reliable quantity takeoff should include the full module, special units, and a reasonable allowance for handling or future replacement.
Special colors, textures, or imported formats may have longer lead times than standard blocks. Confirming availability before the construction schedule is fixed can reduce delays.
It can also be useful to keep a few spare units from the same order. Matching an uncommon texture or color years later may be difficult.
Plan Lighting With the Material
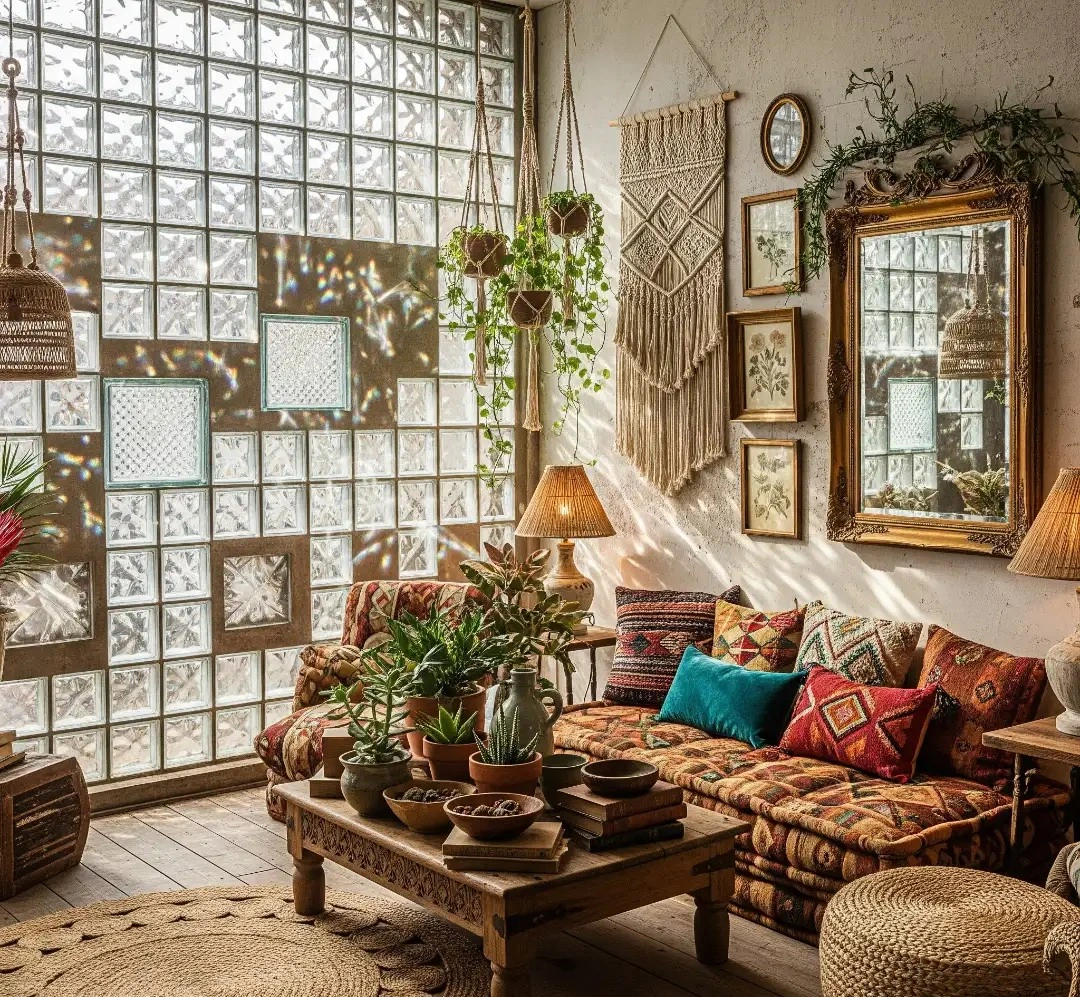
Glass blocks react strongly to light, so nearby fixtures should be coordinated with the wall. Grazing light can highlight texture, while backlighting can make the feature appear brighter and more transparent.
In commercial interiors, lighting can turn the wall into an evening design element. In residential spaces, softer light may create a calmer effect without sacrificing privacy.
The lighting plan should support the architectural purpose rather than simply make the glass as bright as possible.
Conclusion
Glass blocks work best when treated as an architectural system rather than a decorative product added late in the project. Module size, privacy, support, corners, lighting, availability, and surrounding materials all affect the result.
By coordinating these details before framing and ordering begin, designers and property owners can reduce unnecessary changes during installation. The finished wall is then more likely to fit its opening cleanly and deliver the balance of light, privacy, and visual character that made glass masonry attractive in the first place.